Shelving & shoe storage
Arrange shelf heights and storage bays around the items you want to organize, including shoes, folded clothing, bags, and everyday accessories.
Make room for the things you use, with shelving, drawers, and hanging storage shaped around your space.
Start Your Project Brief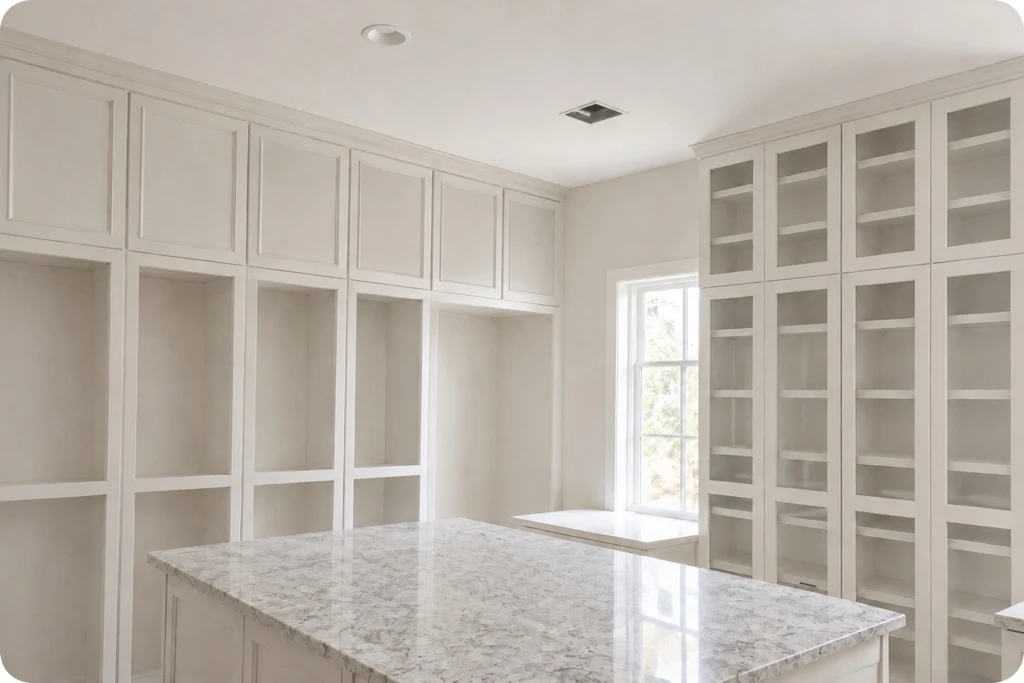
A custom closet is most useful when its arrangement reflects what you actually store. American Craftsman Built creates custom closet systems for homes throughout St. Tammany Parish, including Covington, Mandeville, Madisonville, and Abita Springs. From a reach-in closet to a larger walk-in space, the goal is a practical arrangement with cabinetry and finish details that belong in your home.
Arrange shelf heights and storage bays around the items you want to organize, including shoes, folded clothing, bags, and everyday accessories.
Explore drawer storage, cabinet fronts, finishes, and hardware as part of the closet layout, balancing accessible storage with the appearance you prefer.
Consider single- and double-hanging arrangements alongside shelving and drawers. Existing doors, wall lengths, and access help determine what fits comfortably.
Think about long garments, short hanging items, folded clothing, shoes, and the storage that is currently missing. Sharing those priorities is more useful than starting with a shelf count alone. Measurements and the location of doors and other obstructions help turn that list into a workable layout.
A walk-in closet may allow a dresser section or island, while a reach-in closet needs an arrangement that works behind its doors. We discuss the layout, materials, visible finish, and trim so the proposed system suits both the storage needs and the surrounding space.
Tell us whether the project is a walk-in, reach-in, or several closets, and describe the storage you need. Include your location, approximate investment range, and timing. Photos of the current space are useful for a later project conversation.
Share your project type, location, approximate investment range, timing, and contact information. We’ll use your brief to start a focused conversation.