Cabinetry & useful storage
Plan cabinet arrangements, drawers, shelving, and built-in storage around the items you use. Door styles, finishes, and trim details help tie the cabinetry into the room.
Bring better flow, useful storage, and a cohesive finish to the room where daily life comes together.
Start Your Project Brief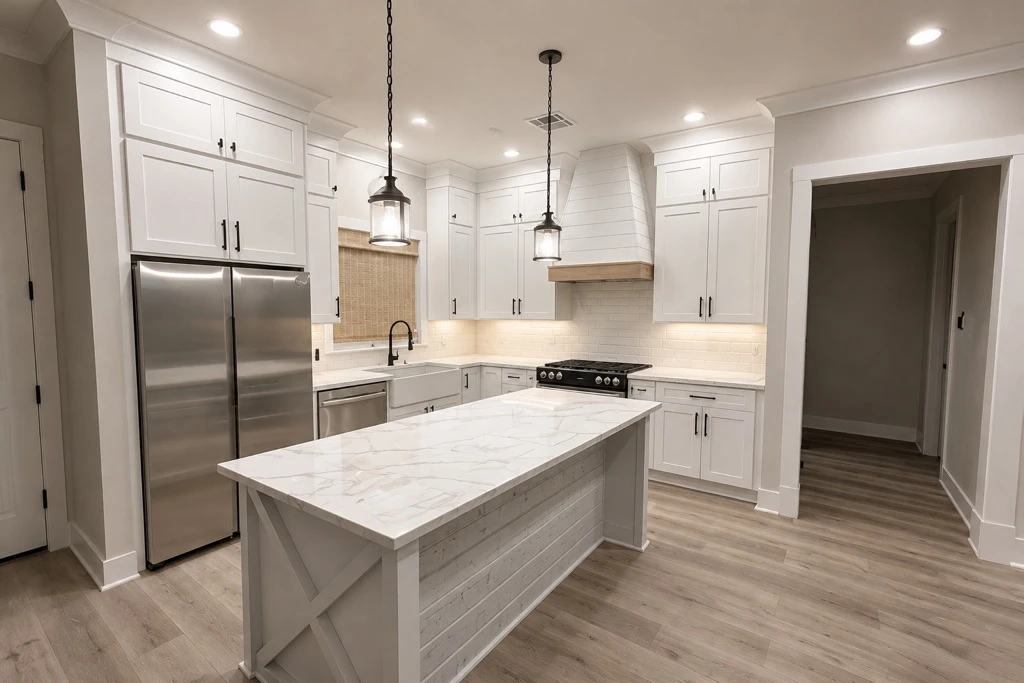
A kitchen renovation should begin with what you need the room to do. You may want clearer preparation space, more accessible cabinetry, an island that works better for your family, or finishes that feel consistent with the rest of your home. American Craftsman Built provides kitchen remodeling for homeowners in Covington, Mandeville, Madisonville, and Abita Springs, Louisiana, with attention to both everyday function and the details you see up close.
Plan cabinet arrangements, drawers, shelving, and built-in storage around the items you use. Door styles, finishes, and trim details help tie the cabinetry into the room.
Consider how countertop surfaces, backsplash tile, cabinet finishes, and lighting relate to one another. Material selections and the extent of replacement become part of a clearly defined scope.
Explore practical layout improvements alongside the installation and finishing details that give the kitchen a cohesive appearance, from cabinet transitions to interior trim.
Tell us what is working, what is frustrating, and which features you want to keep. A useful plan considers room measurements, existing openings, appliances, and how people move through the kitchen. If you are considering moving plumbing, electrical components, or walls, include that in the initial conversation so the scope can be assessed.
Cabinetry, countertops, tile, hardware, and finish work all affect the appearance and scope of a kitchen remodel. We can discuss these pieces together, rather than treating every selection as an isolated decision. Inspiration photos are helpful, along with an approximate investment range and preferred timing.
Complete the Project Brief with your location, the improvements you have in mind, and your contact information. The next step is a conversation about the project and its likely scope before arranging an on-site walk-through where appropriate.
Share your project type, location, approximate investment range, timing, and contact information. We’ll use your brief to start a focused conversation.